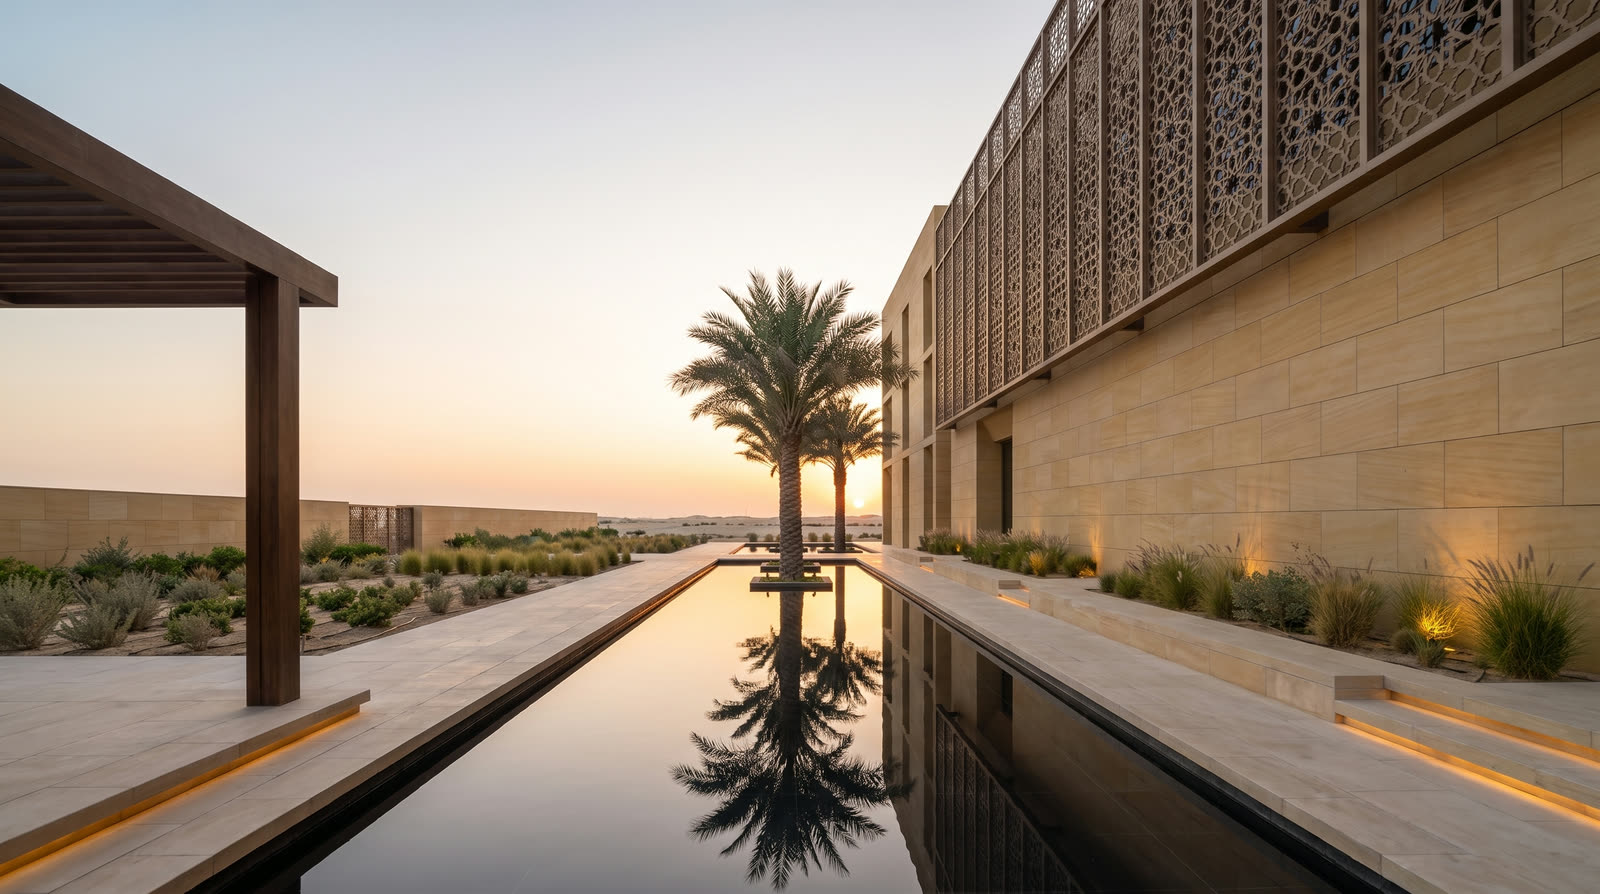
Architecture · Interior · Engineering
At Eptá Design, we don't just design spaces; we engineer breathtaking experiences from the ground up to the skyline. As your limitless creative powerhouse, we masterfully blend striking exteriors, immersive interiors, flawless fit-outs, lush landscaping, and iconic architecture into one seamless journey. We transform your boldest ambitions into living masterpieces, delivering end-to-end architectural brilliance under one roof.
Start a Project"Every space already knows what it wants to become. Our role is to listen."
About Eptá Design
Visionary concepts and construction-ready engineering — design and documentation under one roof.
Welcome to Eptá Design, where visionary concepts meet limitless creative execution under one roof. We pride ourselves on being a 360-degree architectural force, mastering the art of breathtaking towers, striking exteriors, intimate interiors, lush landscapes, and flawless turnkey fit-outs.
By seamlessly weaving together every layer of spatial design, we empower our clients to build the future, turning empty horizons into iconic environments that inspire and endure. We carry each project through to fully coordinated, construction-ready drawings across every engineering discipline.
Selected Works
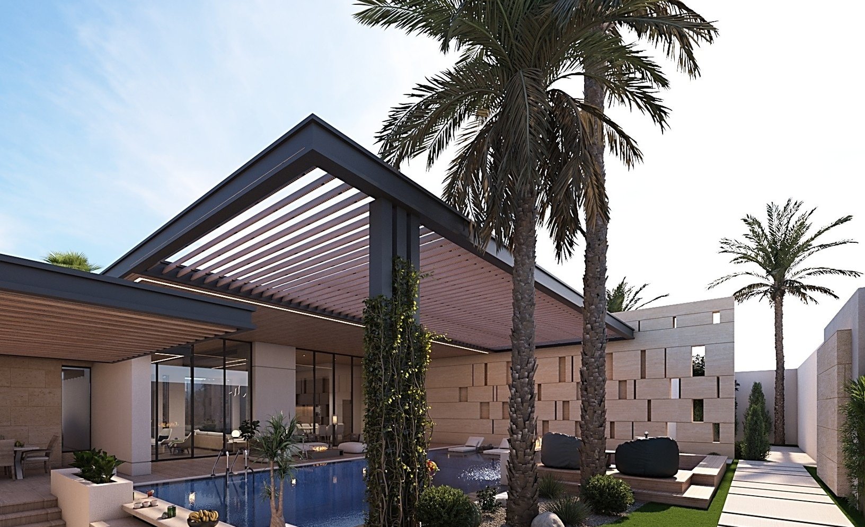
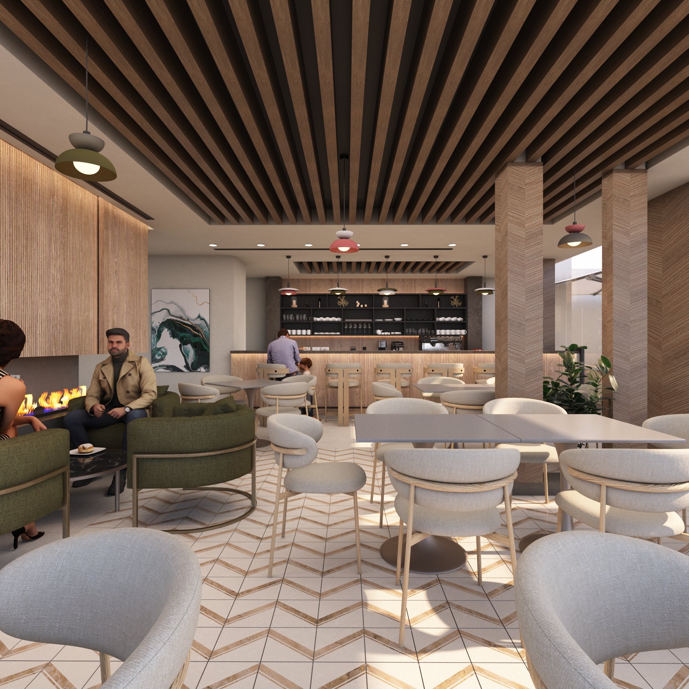
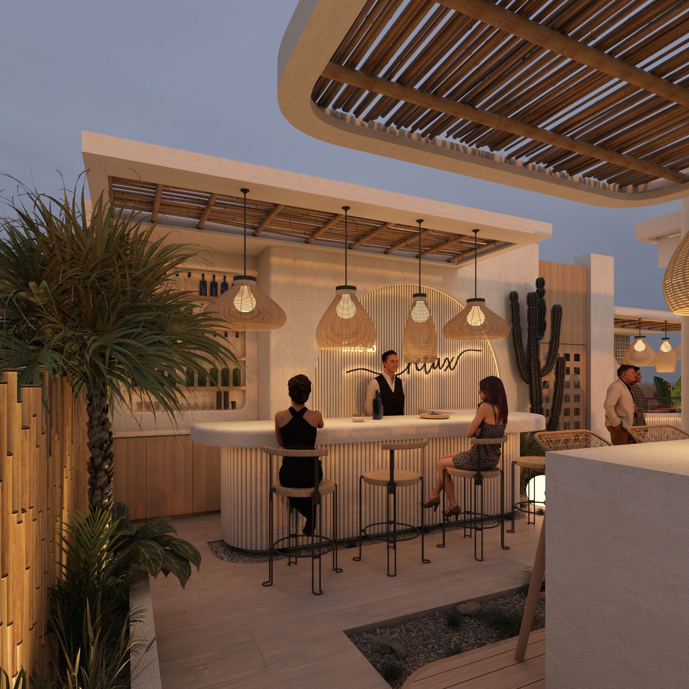
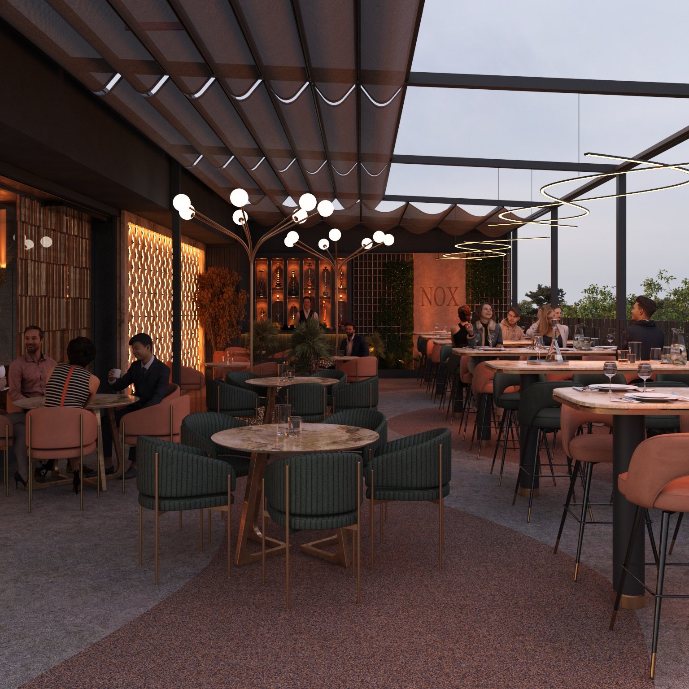
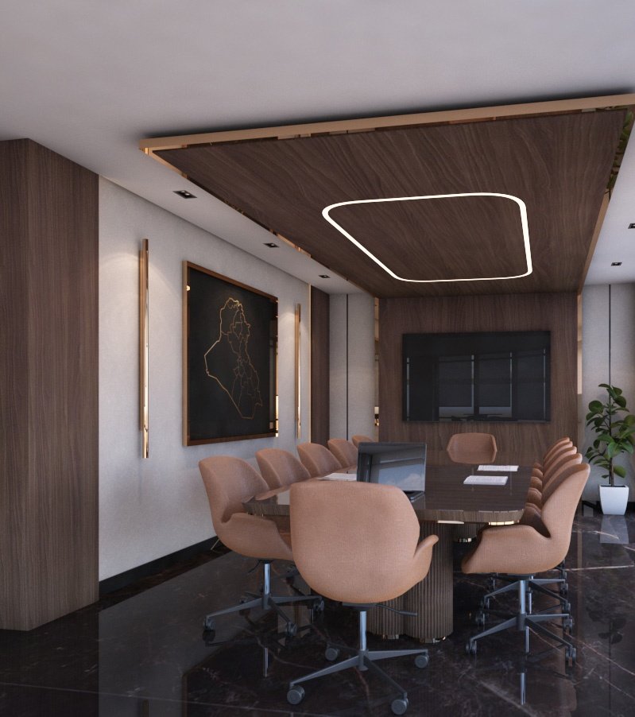
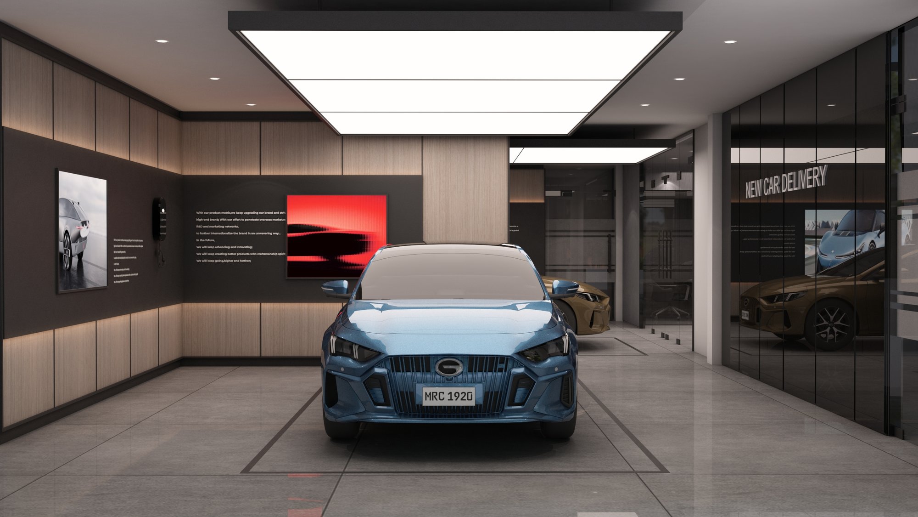
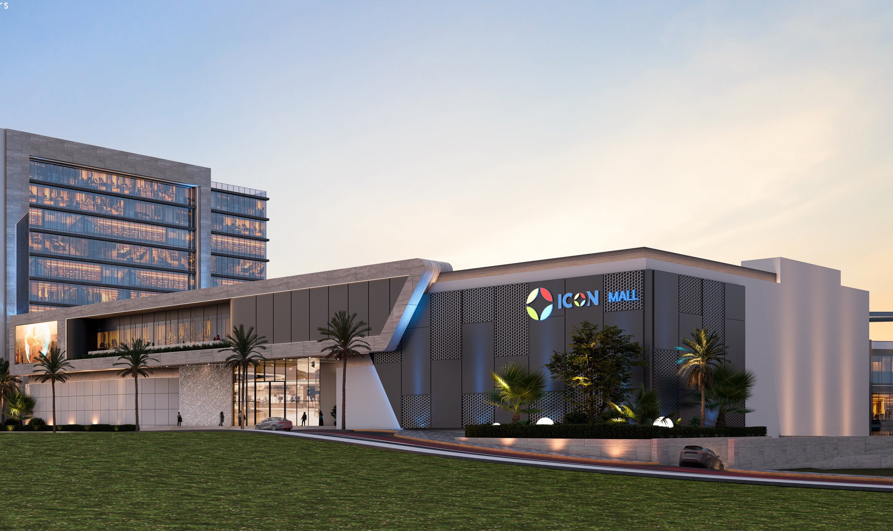
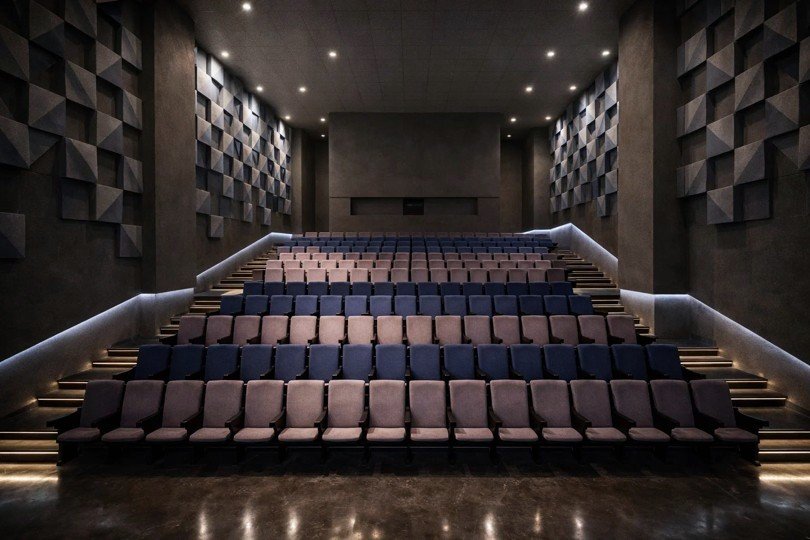
A curated walk through spaces we've shaped — villas, lounges, showrooms, and more across Qatar and the region.
Drag to explore

From initial concept to fully realizable construction blueprints — residential and commercial.
We understand your vision, budget, and plot. We analyze Qatar's building regulations to ensure maximum space utilization.
Preliminary studies for space zoning, building orientation, and circulation paths.
We transform 2D lines into architectural masses and realistic 3D facades.
Final engineering blueprints — Architectural, Structural, and MEP — prepared for government approvals.

Full, construction-ready documentation across every engineering discipline — Architectural, Structural, MEP & Fit-Out.
Architectural, structural & MEP drawings reconciled into one clash-free set.
Fabrication and installation-level shop drawings dimensioned for site execution.
Documentation prepared to Qatar codes and authority requirements for fast approvals.
Versioned drawing sets with clear revision tracking through to as-builts.

Reinventing existing spaces into inspiring, practical environments.
Accurate measurements and structural study to determine feasibility of modifications.
Visual identity, colors, materials, and furniture layouts that guarantee smooth circulation.
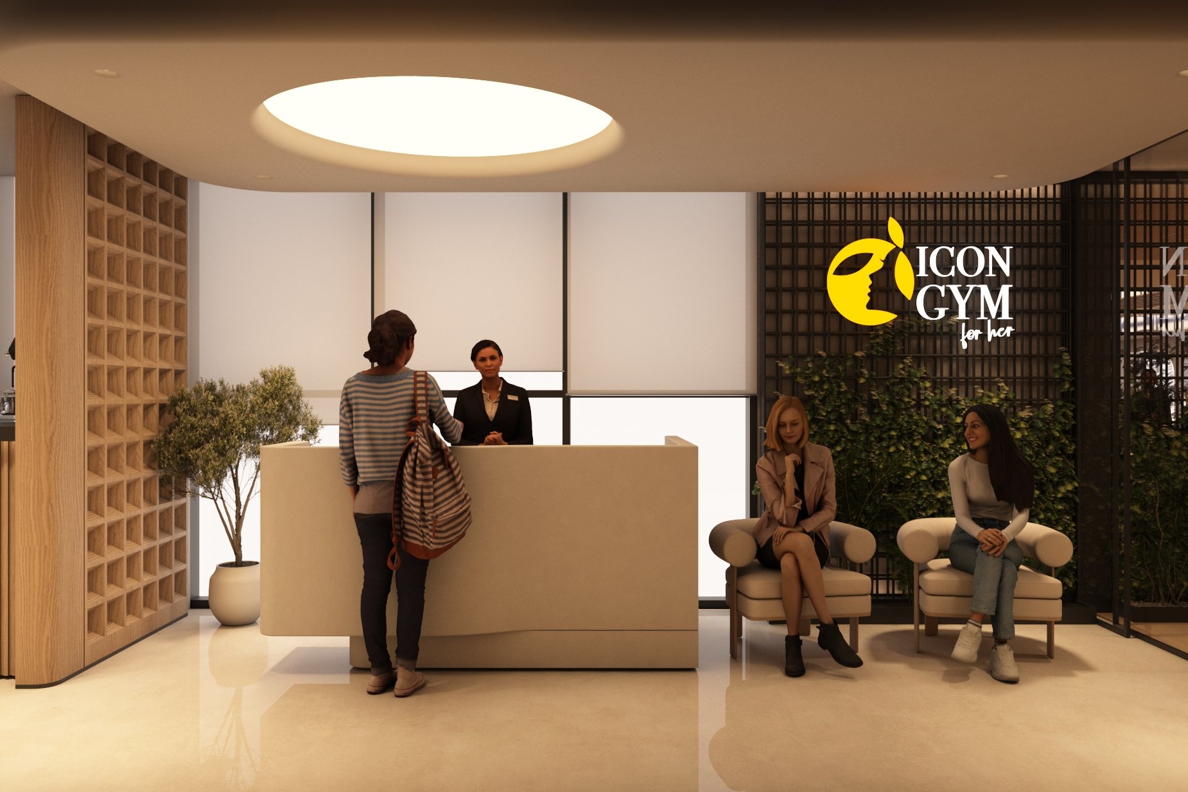
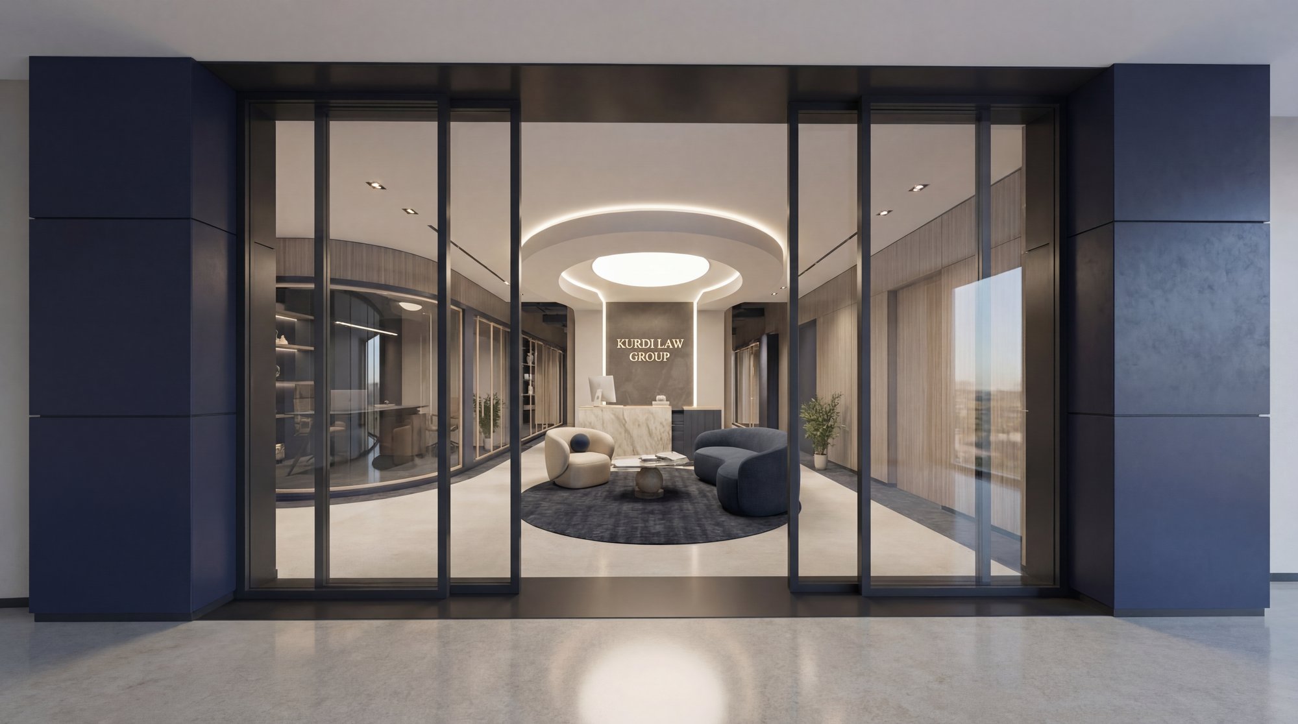
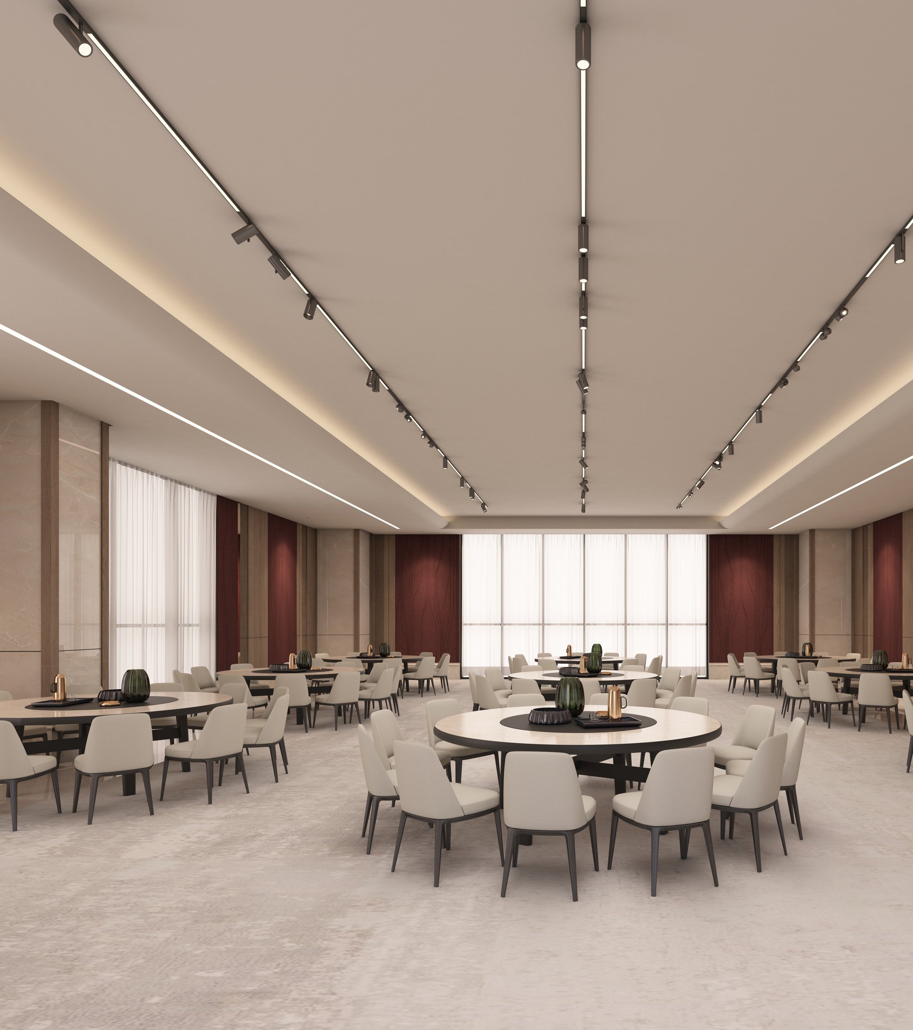
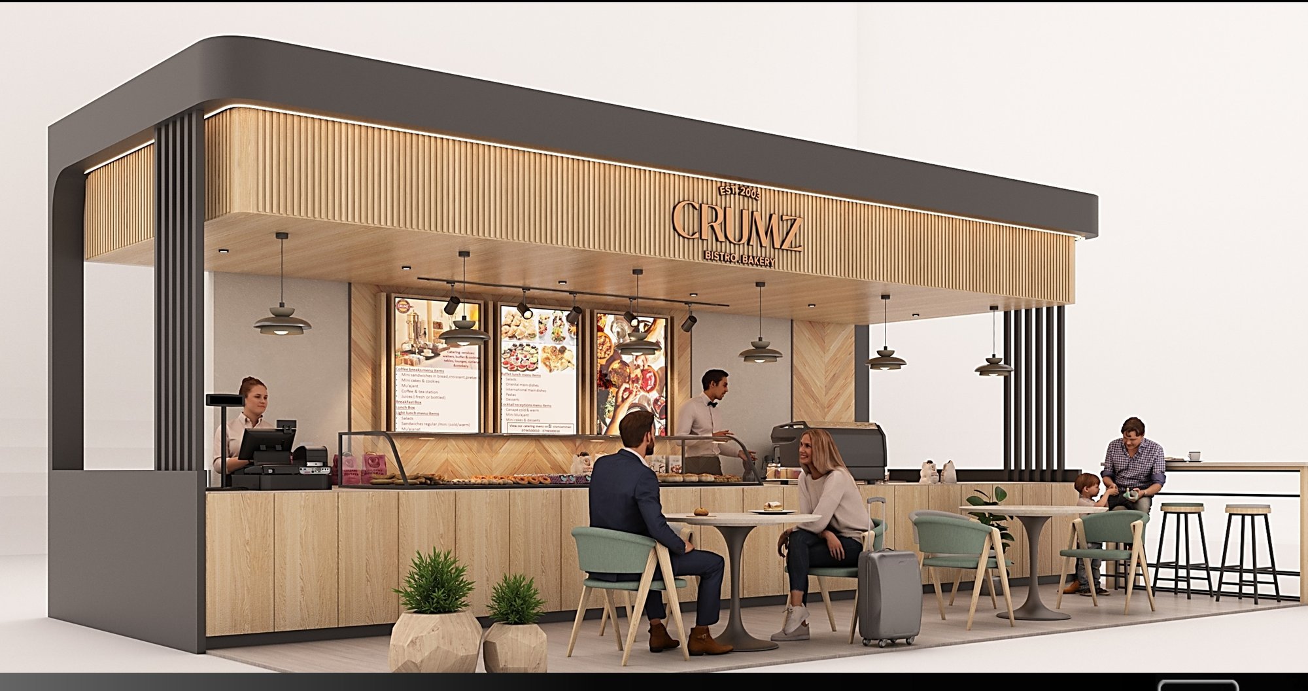
Photorealistic images showcasing lighting, ceilings, flooring, and furniture before any physical work.
Precise execution drawings for carpentry, decor, and lighting — ensuring flawless execution.

Transforming designs into tangible reality, delivering your space ready for use.
Detailed project schedule and all necessary official approvals and permits.
Electrical wiring, plumbing, HVAC systems, partitions, and interior walls.
Ceilings, flooring, painting, custom woodwork — installed with extreme precision.
Comprehensive testing, deep cleaning, and turnkey handover — on time, highest quality.

Harmonious outdoor environments that enhance value and aesthetics.
Topography, sun path, and wind analysis for optimal seating, pools, and pathways.
Pathways, pergolas, pools alongside plants and trees suited to Qatar's climate.
3D landscape designs by day, and dramatic lighting effects at night.
Irrigation, drainage, and external electrical layouts ready for implementation.

Rapid, tech-driven visualization to revamp spaces efficiently.
Upload photos of your room through our platform, with approximate dimensions.
Select your preferred style — Modern, Neo-Classic, Industrial, Bohemian — and color preferences.
EPTA's algorithms analyze dimensions and generate innovative design ideas in record time.
Multiple ready-to-apply visual options to renovate your space with a professional touch.